From Bright Blue and Cold Tile to a Rich Wood-Tone Haven
Where: Brooklyn Park, MN
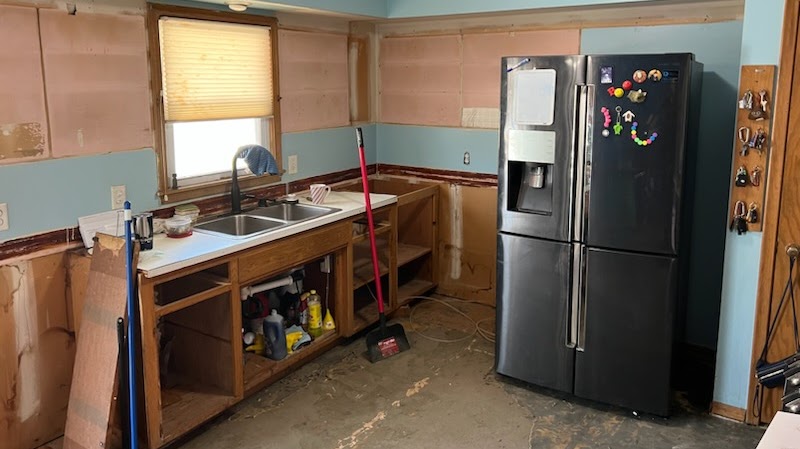
What was there: It was an outdated kitchen featuring tired tile flooring, bright blue walls, an inefficient layout with a poorly positioned stove, and old cabinetry that lacked functional storage and workspace
About the space:
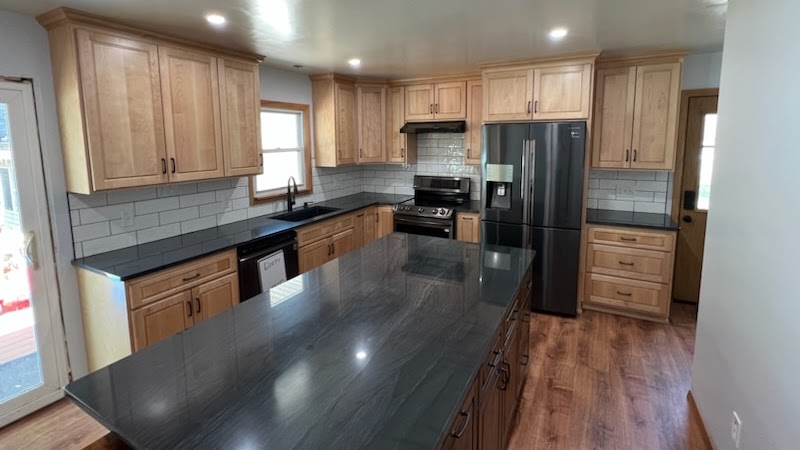
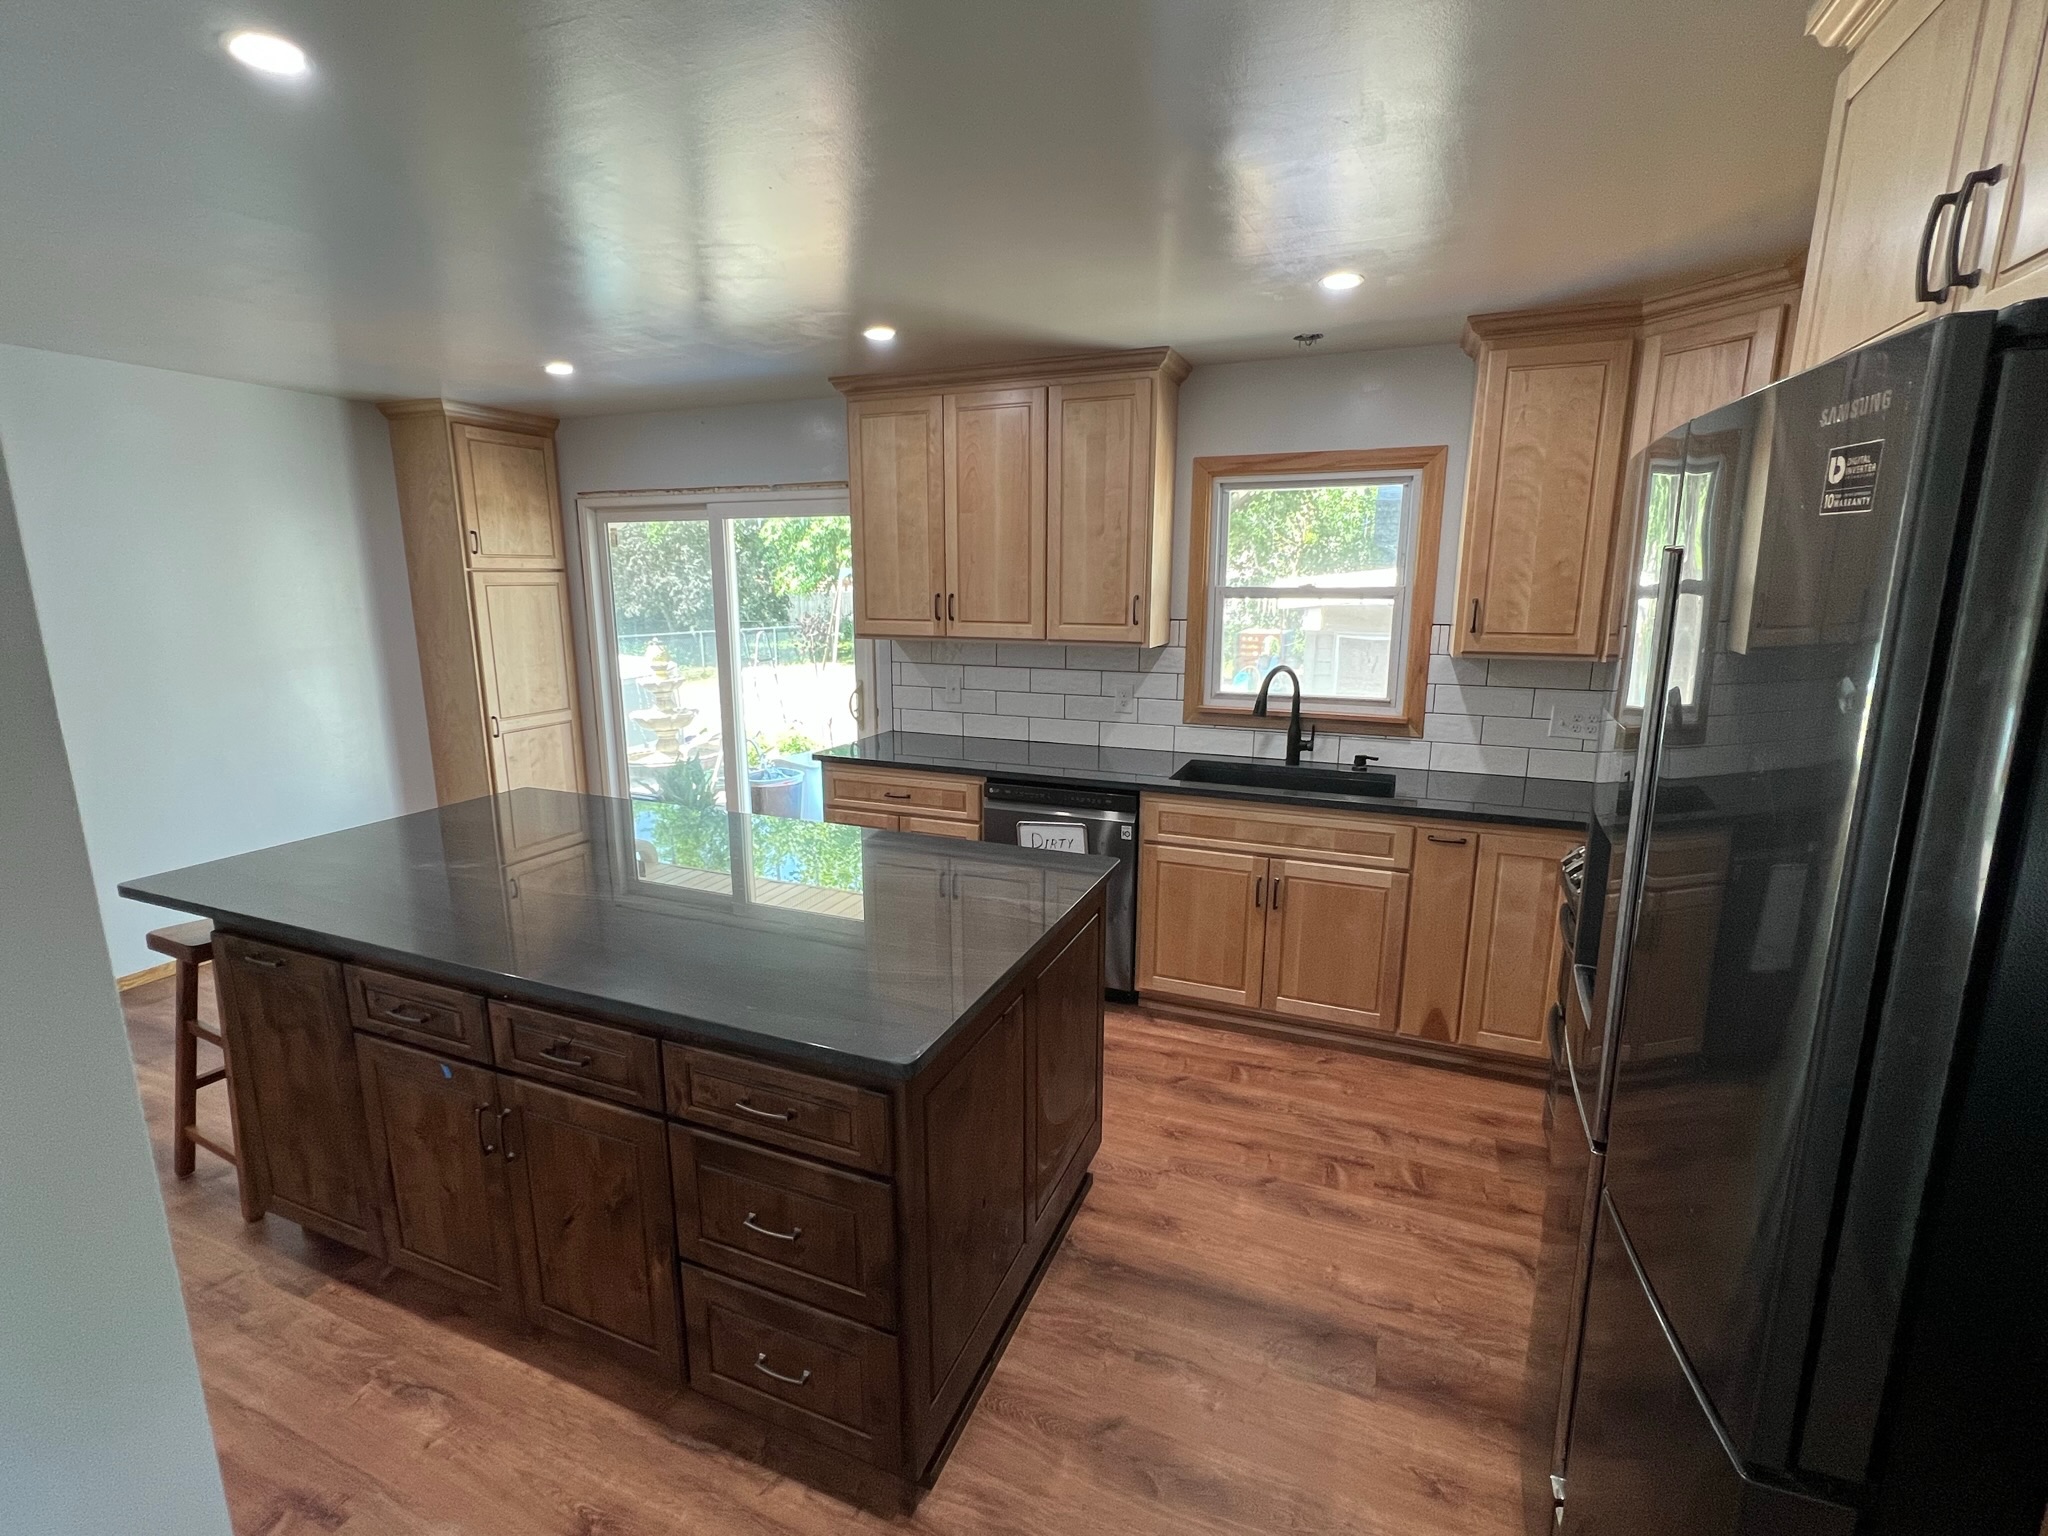
What started as a fragmented, uninspiring room has been completely transformed into a warm, sophisticated, and highly functional culinary haven. We reimagined the entire layout to maximize flow, which included relocating the stove to a much more practical cooking zone and installing a sleek new under-cabinet hood vent. The cold, dated tile flooring was replaced with rich, warm wood floors that stretch across the room, perfectly complementing the freshly painted neutral walls and updated recessed lighting.
The high-end craftsmanship takes center stage with a beautiful contrast in cabinetry: clean, light-wood perimeter cabinets are paired with a massive, deep-stained central island that anchors the space. Both areas are topped with luxurious new dark countertops that feature subtle, elegant veining. A crisp white subway tile backsplash with dark grout lines wraps around the workspace, tying the perimeter together beautifully against a modern black undermount sink and faucet. Complete with a spacious breakfast bar setup, this kitchen has been elevated from a chore to the ultimate gathering spot.