Kitchen Remodeling Services

Transform the
Heart of Your Home
with Halloran Brothers

Your kitchen is more than just a place to cook, it’s the heart of your home where stories are told. Let’s create a space that matches your lifestyle and personal taste.

We specialize in full-service kitchen remodeling that blends superior craftsmanship with the functional design your family deserves. As local kitchen remodel contractors serving Ramsey, Dayton, Champlin, and the surrounding northwest Twin Cities metro, we take the stress out of kitchen home remodeling with clear communication, transparent pricing, and a commitment to getting you back into your kitchen sooner than later.

What makes Halloran Brothers the best choice for your kitchen remodel?

Halloran Brothers simplifies your kitchen remodel with clear, proactive communication, efficient scheduling, and precise local craftsmanship. As a fully licensed and insured Minnesota team, we handle every detail to ensure a seamless, stress-free experience from start to finish.

Superior Communication

Fast, Professional Scheduling

Real People, Real Quality

Our Kitchen Remodeling Services

Whether you’re looking for a minor refresh or a total down-to-the-studs transformation, our full-suite kitchen remodeling services cover every aspect of the project:

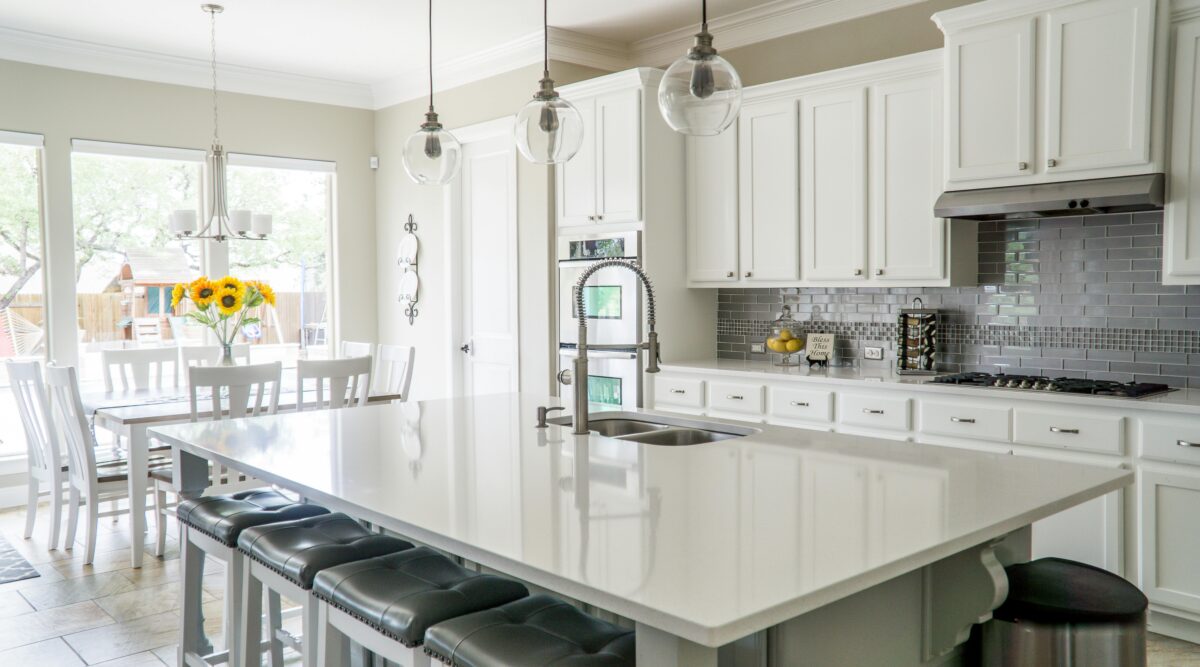
A bright, traditional kitchen featuring white cabinetry and a large island with a white countertop and four black leather barstools. The space includes a gray subway tile backsplash, three glass globe pendant lights, and an adjacent dining area with a white table and chairs.

Custom Cabinetry and Islands

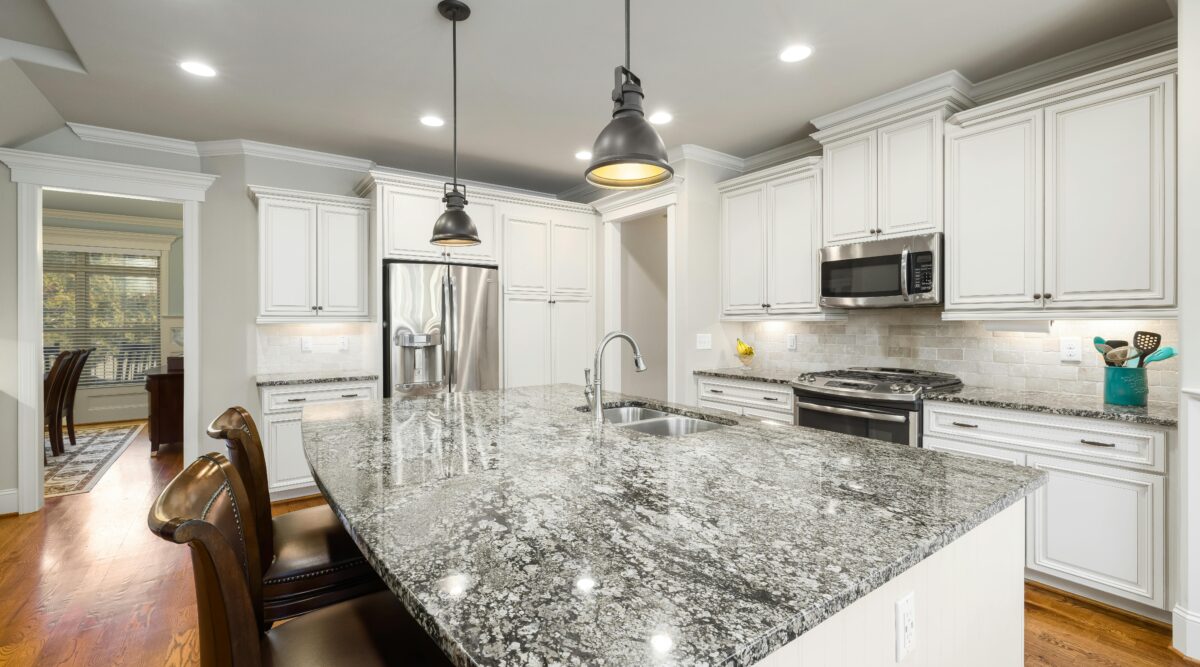
A spacious kitchen featuring a large granite island with a double sink and dark leather barstools. The design includes white cabinets, stainless steel appliances, and black industrial pendant lights, with warm hardwood floors leading into an adjacent dining room.

Luxury Countertops

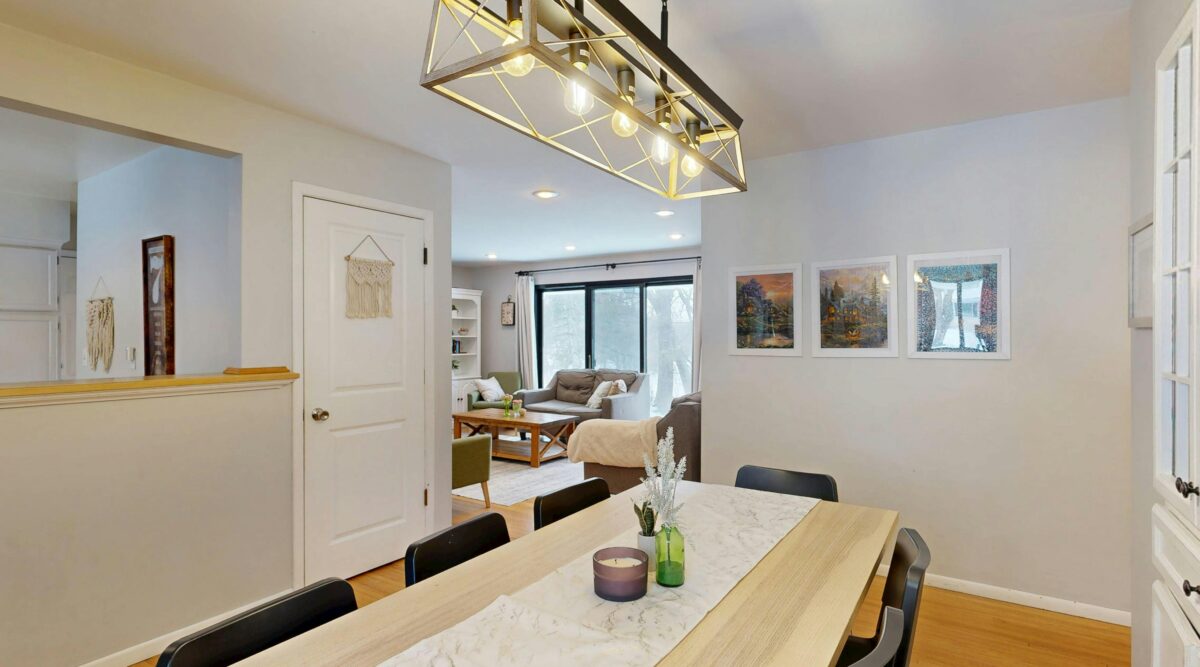
An open-concept dining area featuring a light wood table with a table runner and black chairs. Above the table hangs a large industrial-style rectangular chandelier with exposed bulbs. The background provides a view into a cozy living room with a gray sofa and sliding glass doors.

Modern Lighting and Electrical

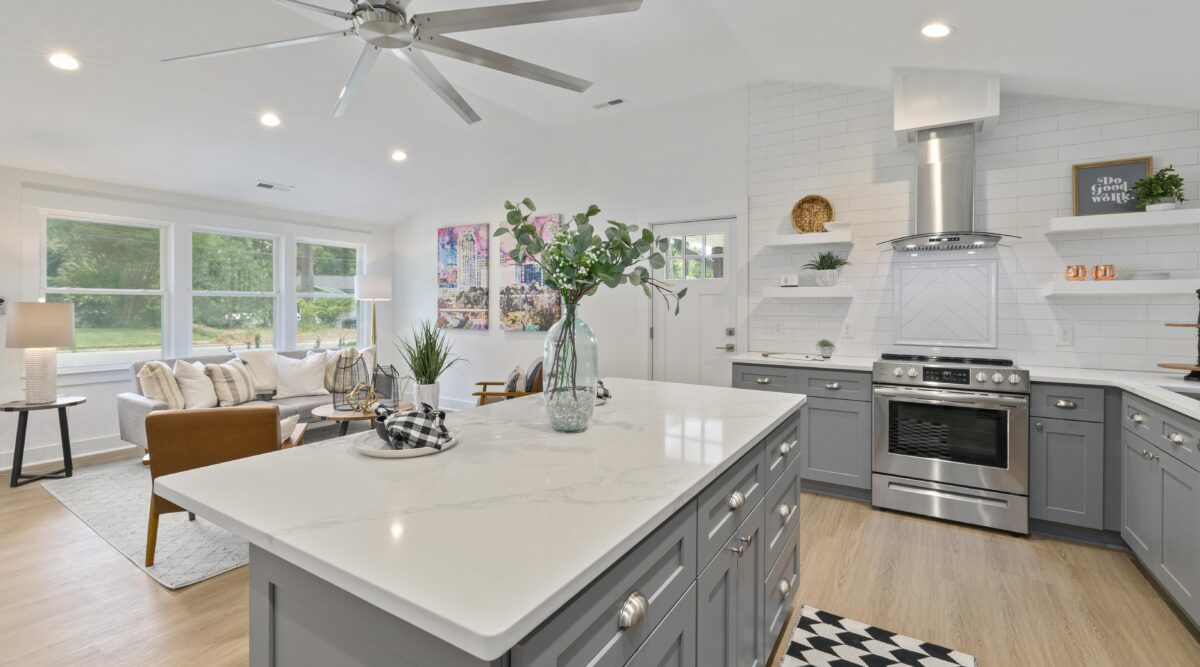
An open-concept kitchen and living space featuring gray cabinets, white quartz countertops, and a white subway tile backsplash. The kitchen includes a large central island and stainless steel appliances, while the adjacent living area is furnished with a neutral sofa and large windows that fill the room with natural light.

Kitchen Layout Redesign

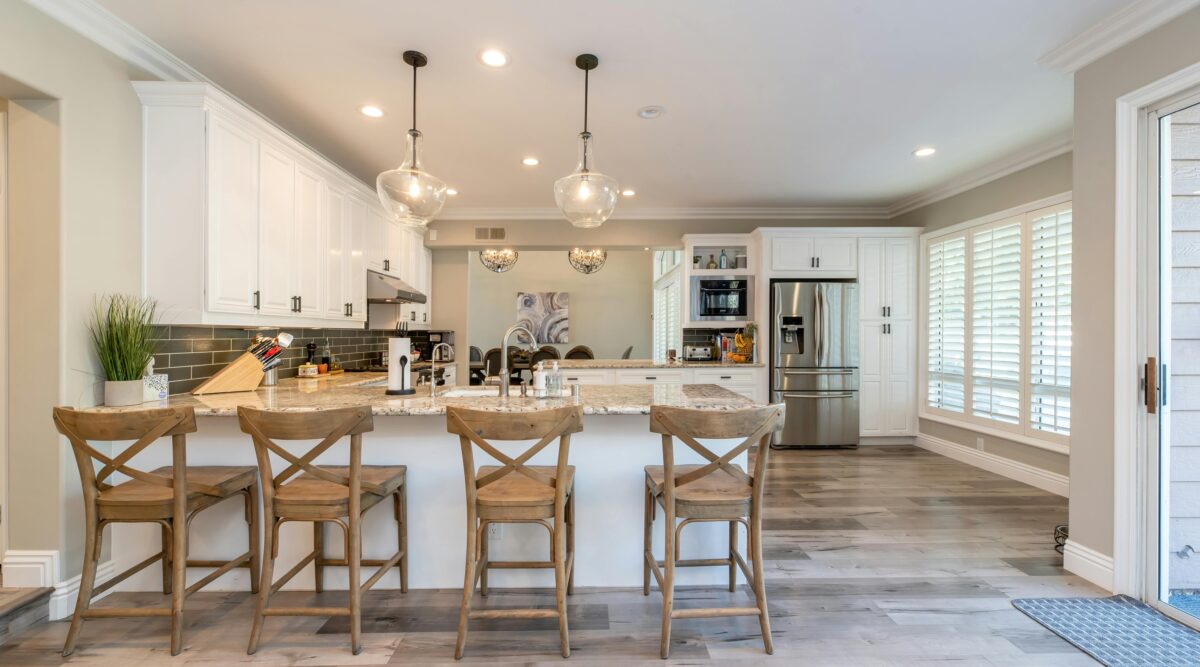
A spacious, open-concept kitchen featuring white cabinetry, granite countertops, and four wooden cross-back barstools. The space includes stainless steel appliances, teardrop-shaped glass pendant lights, and light-toned wood flooring that extends into the living area.

Floor and Tile Installation

Our Proven Process

Our process begins with an in-home consultation to discuss your vision, budget, and timeline, then we work together to create a personalized design, such as select materials and layouts that match the style of your home. From there, our construction team handles everything from demolition, plumbing, and electrical to the final finish work with minimal disruption to your daily life, and once everything is finished, we will do a walkthrough reveal to ensure every detail meets your standards.

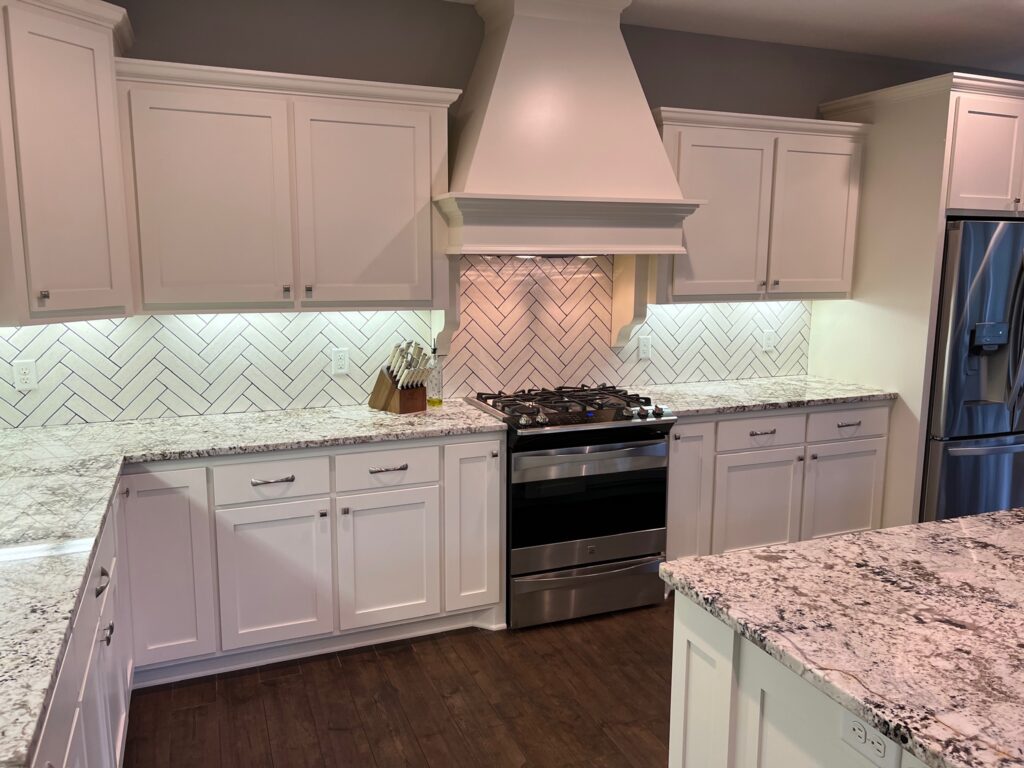
renovated kitchen with a herringbone backsplash, white shaker-style cabinetry, and granite countertops. A large, decorative white vent hood sits above a stainless steel gas range, complemented by dark wood flooring and under-cabinet lighting.

Ready to Start Your Dream Kitchen?

Don’t wait months for a contractor to call you back. Experience the Halloran Brothers difference—where quality meets real communication.

The Home Improvement Blog

Scroll to Top