From a Closed-In, Fragmented Layout to a Seamless and Sun-Drenched Oasis
Where: Ramsey, MN
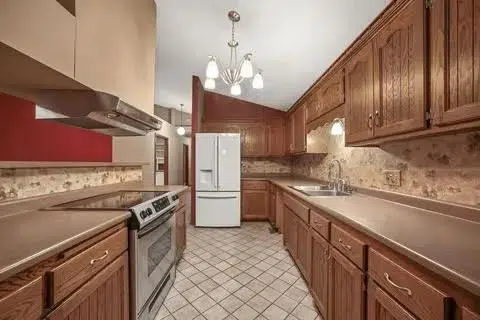
What Was There: Previously, the kitchen featured dark oak cabinetry, tan countertops, patterned tile backsplash, white appliances, a dated range hood, and a narrow galley-style layout that felt closed in from the surrounding living and dining areas. The flooring shifted between tile and carpet, creating a broken-up feel instead of a unified flow. In the living room, the tall brick fireplace was visually prominent but surrounded by deep red accent walls, dark trim, built-in shelving, and older carpet, which made the vaulted space feel heavier and less current than its architecture allowed.
About the Space: I completely refreshed the home into a bright, open, and modern living environment while keeping the fireplace as a central architectural feature.
The kitchen was transformed with crisp white shaker cabinetry, a clean subway tile backsplash, quartz-style countertops, updated appliances, a sleek black range hood, and warm brass-toned fixtures that add contrast without overwhelming the space. The central island now creates a true gathering hub, complete with seating, pendant lighting, and generous prep space.
The living room was elevated with a bold black-painted brick fireplace that gives the room a sophisticated focal point while preserving the original vertical drama of the chimney wall. Light-toned flooring, soft neutral walls, updated trim, and a natural wood mantel brighten the overall space and balance the darker fireplace finish.