From Dated Oak and Dark Tones to Bright, Airy Sophistication
Where: Maple Grove, MN
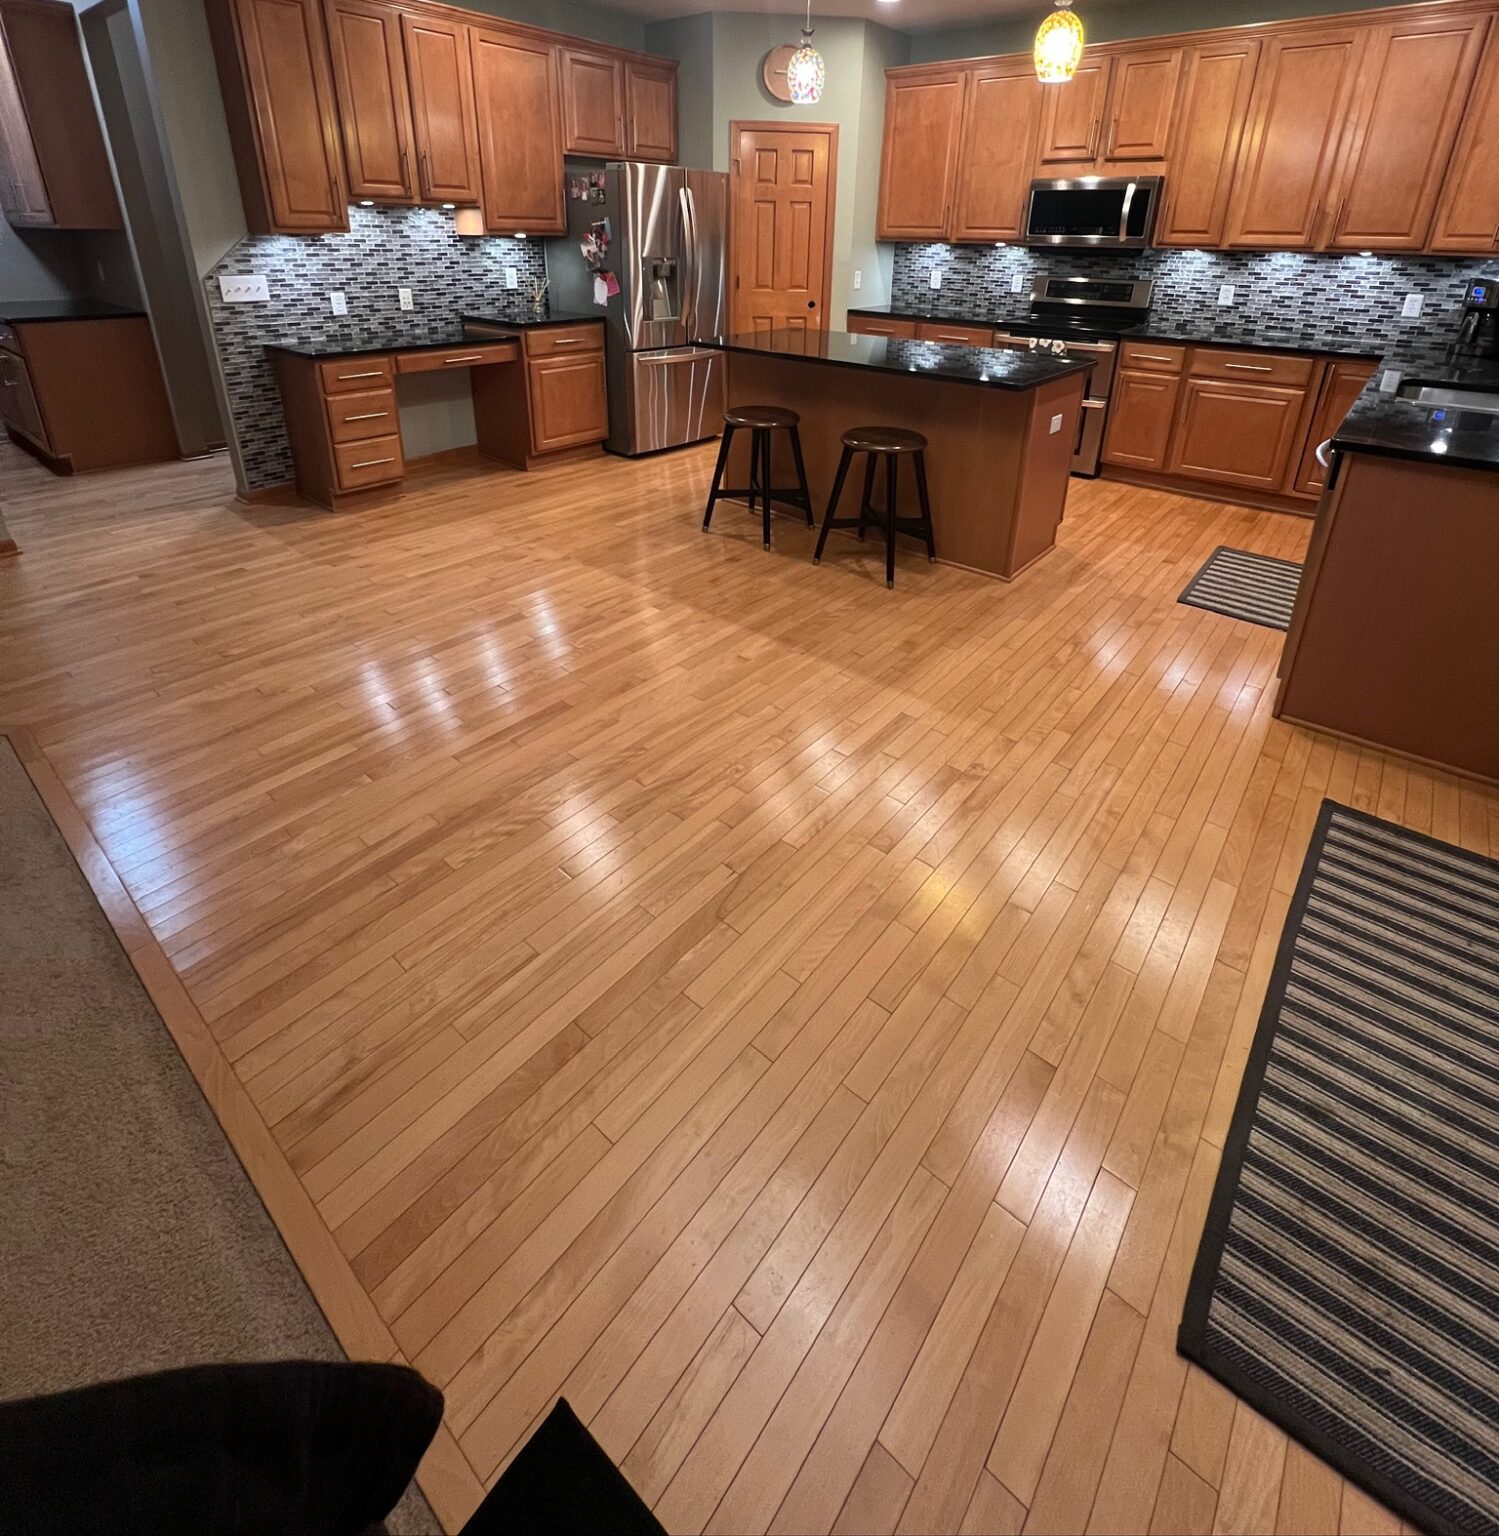
What was there: Previously, this main floor was trapped in a heavy early-2000s aesthetic. The kitchen was weighed down by builder-grade honey oak cabinetry, shiny amber wood floors, a busy glass-mosaic backsplash, and dark countertops. Meanwhile, the adjacent living room felt closed-off and dated, dominated by beige carpeting and an aggressive burgundy accent wall. The homeowners wanted to open up, brighten, and modernize the entire connected footprint into a cohesive, high-end, and light-filled space.
About the space:
We completely transformed the dark, fragmented layout into a stunning, seamless masterpiece of transitional design.
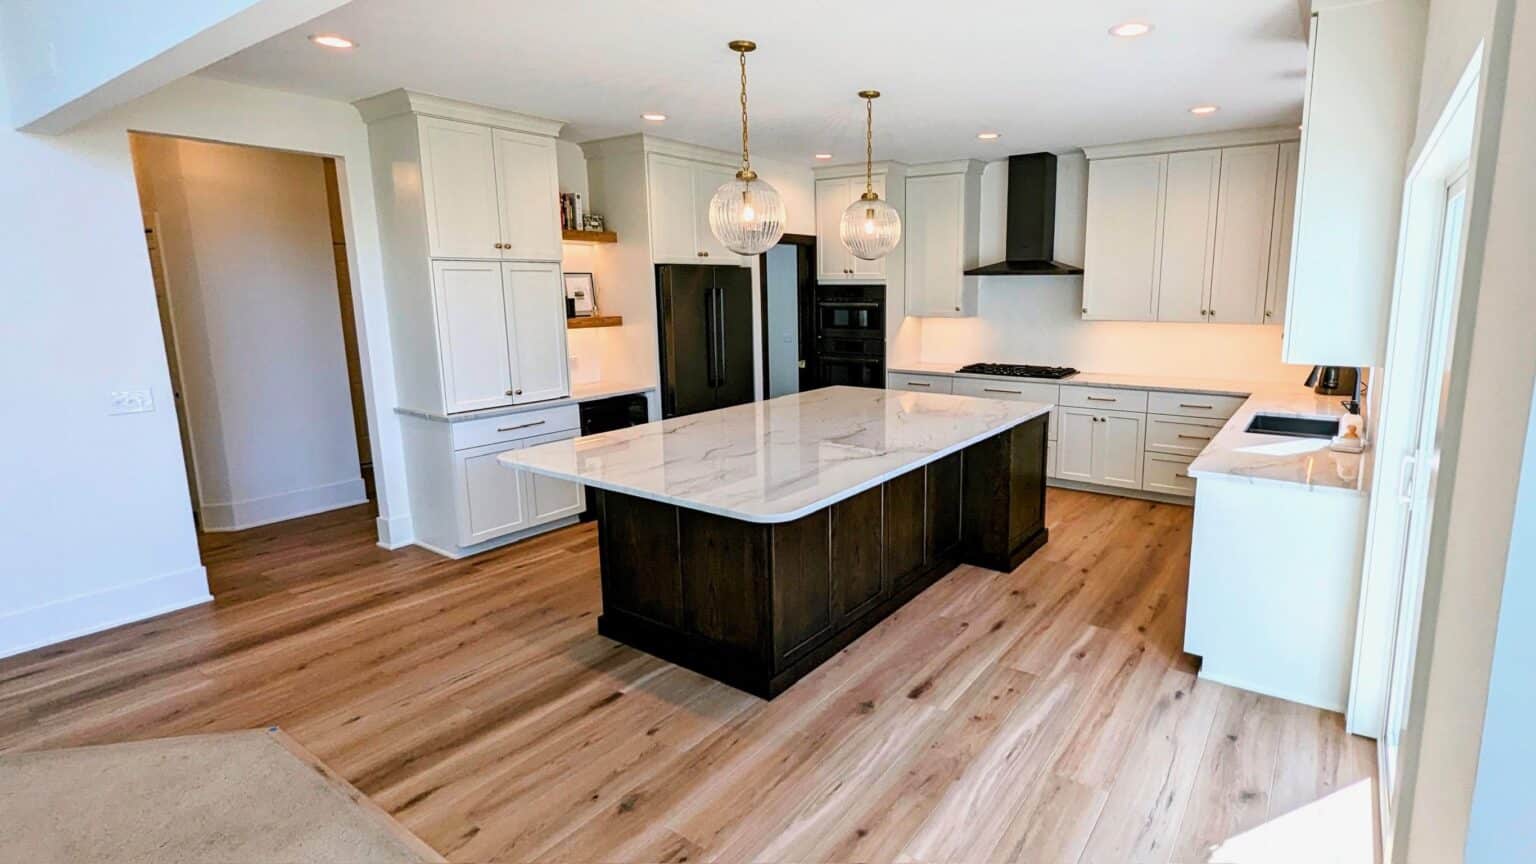
In the kitchen, the dated oak cabinets were replaced with custom, ceiling-height perimeter cabinetry in a soft, warm white, accented by elegant brass hardware. To create a striking focal point, we anchored the space with a massive, contrasting dark oak island. The island is draped in a show-stopping white quartz slab with dramatic gray veining and is illuminated by a pair of sophisticated fluted-glass globe pendants. Modern black stainless steel appliances, a custom range hood, and a built-in beverage station featuring floating white-oak shelves and integrated accent lighting complete the culinary upgrade.
The transformation extends beautifully into the living area and grand entryway. We eliminated the stark red accent wall and muted sage paint, coating the entire space in a luminous, crisp off-white that maximizes the home’s soaring ceilings and abundant natural light. The old shiny floors and beige carpeting were pulled up and replaced with gorgeous, wide-plank wire-brushed oak flooring for a continuous, modern flow. Finished with bright white trim, updated interior doors, and matte black hardware, the home now perfectly balances contemporary luxury with welcoming warmth.